


For more information regarding the value of a property, please contact us for a free consultation.
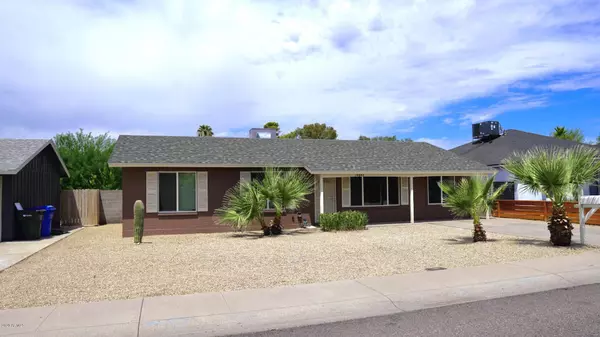
14842 N 38TH Street Phoenix, AZ 85032
Want to know what your home might be worth? Contact us for a FREE valuation!

Our team is ready to help you sell your home for the highest possible price ASAP
Key Details
Sold Price $310,000
Property Type Single Family Home
Sub Type Single Family Residence
Listing Status Sold
Purchase Type For Sale
Square Footage 1,350 sqft
Price per Sqft $229
Subdivision Paradise Valley Manor 3-B
MLS Listing ID 6107549
Sold Date 10/07/20
Bedrooms 4
HOA Y/N No
Year Built 1974
Annual Tax Amount $935
Tax Year 2019
Lot Size 6,816 Sqft
Acres 0.16
Property Sub-Type Single Family Residence
Source Arizona Regional Multiple Listing Service (ARMLS)
Property Description
This unique single level home is now available in the popular North Phoenix location with NO HOA! Centrally located with 4 bed, 2 bath, neutral color palette, open concept floor plan, and so much natural light throughout the entire house. Spotless eat-in kitchen has everything you need; breakfast bar, tile counter-tops, plenty of cabinet space, and sparkling new appliances. Inside this genuine master bedroom you will find a perfectly sized closet and lavish en-suite bathroom with luxurious tile fixtures. Large backyard with covered patio and storage shed and brand new landscaping. This home has a lot of new features including a brand new roof with warranty, new tile, carpet, windows, sink faucets, bath/shower doors, closet doors, countertops, fresh paint and much more!
Location
State AZ
County Maricopa
Community Paradise Valley Manor 3-B
Area Maricopa
Direction Head south on N 40th St toward N 39th St, Turn right onto E Nisbet Rd, Turn left onto N 38th St. Property will be on the right.
Rooms
Other Rooms Great Room
Master Bathroom true
Den/Bedroom Plus 4
Separate Den/Office N
Interior
Interior Features Non-laminate Counter, High Speed Internet, Eat-in Kitchen, Breakfast Bar, No Interior Steps, 3/4 Bath Master Bdrm
Heating Electric
Cooling Central Air, Ceiling Fan(s)
Flooring Carpet, Tile
Fireplace No
Appliance Dryer, Washer, Refrigerator, Built-in Microwave, Dishwasher, Disposal, Gas Range, Gas Oven
SPA None
Laundry Inside
Exterior
Exterior Feature Storage
Fence Block
Pool Above Ground
Community Features Biking/Walking Path
Utilities Available APS
Roof Type Composition
Porch Covered Patio(s)
Private Pool Yes
Building
Lot Description Dirt Back, Gravel/Stone Front
Story 1
Builder Name John F. Long
Sewer Public Sewer
Water City Water
Structure Type Storage
New Construction No
Schools
Elementary Schools Arrowhead Elementary School - Phoenix
Middle Schools Greenway Middle School
High Schools Paradise Valley High School
School District Paradise Valley Unified District
Others
HOA Fee Include No Fees
Senior Community No
Tax ID 214-63-261
Ownership Fee Simple
Acceptable Financing Cash, Conventional, FHA, VA Loan
Horse Property N
Disclosures Agency Discl Req, Seller Discl Avail
Possession Close Of Escrow
Listing Terms Cash, Conventional, FHA, VA Loan
Financing FHA
Read Less

Copyright 2026 Arizona Regional Multiple Listing Service, Inc. All rights reserved.
Bought with Coldwell Banker Realty
NEARBY SCHOOLS & BUSINESSES
GET MORE INFORMATION